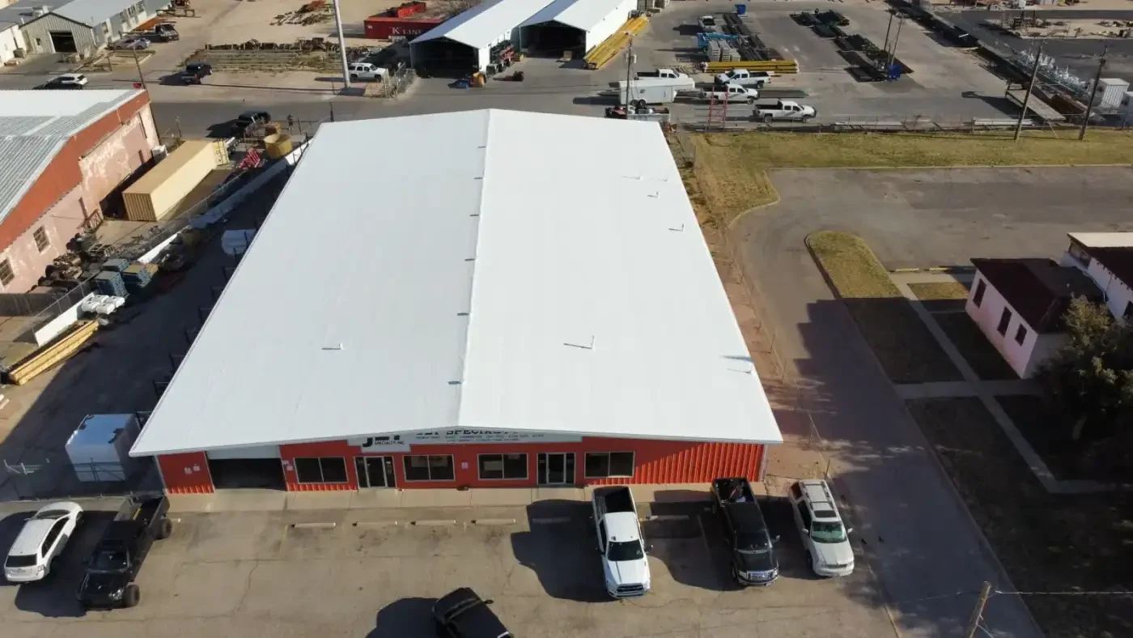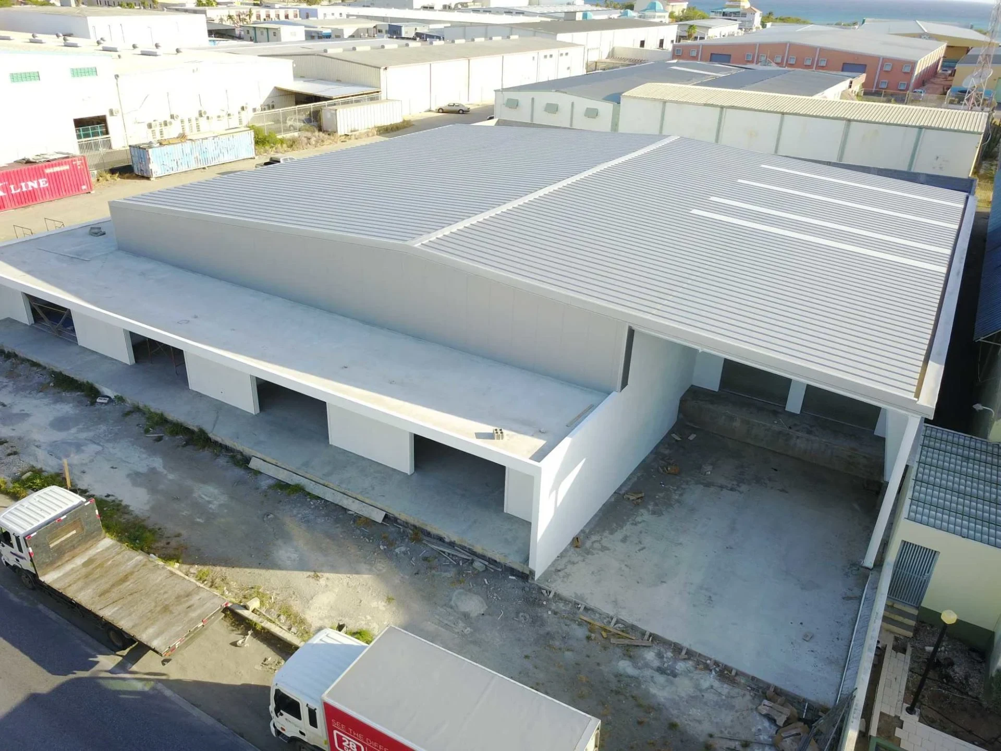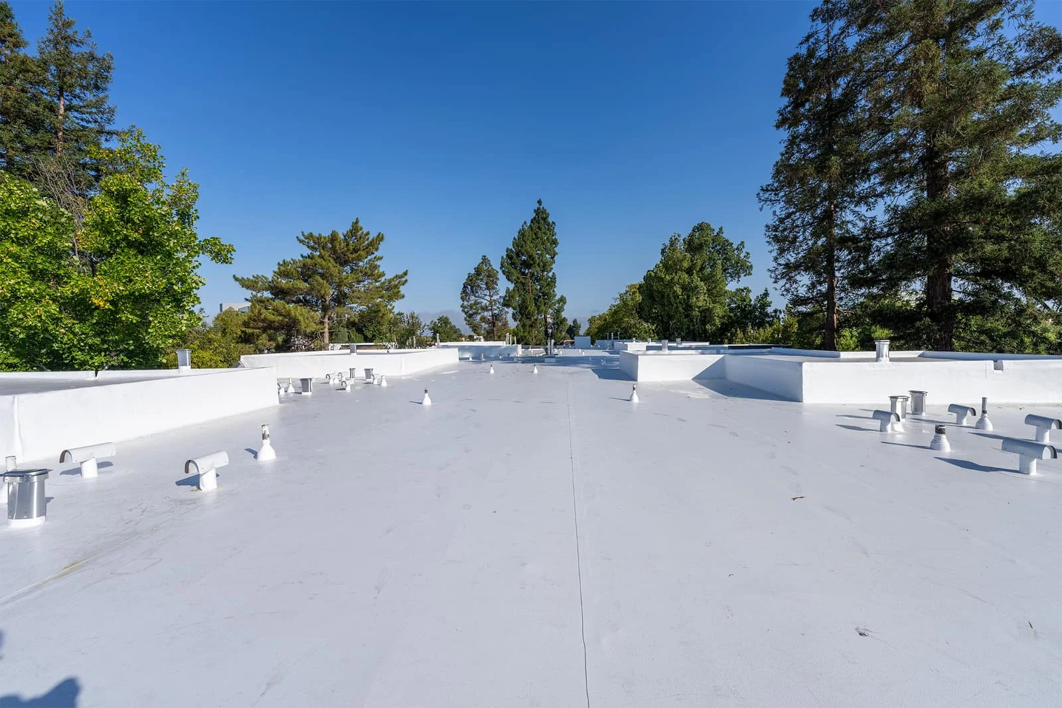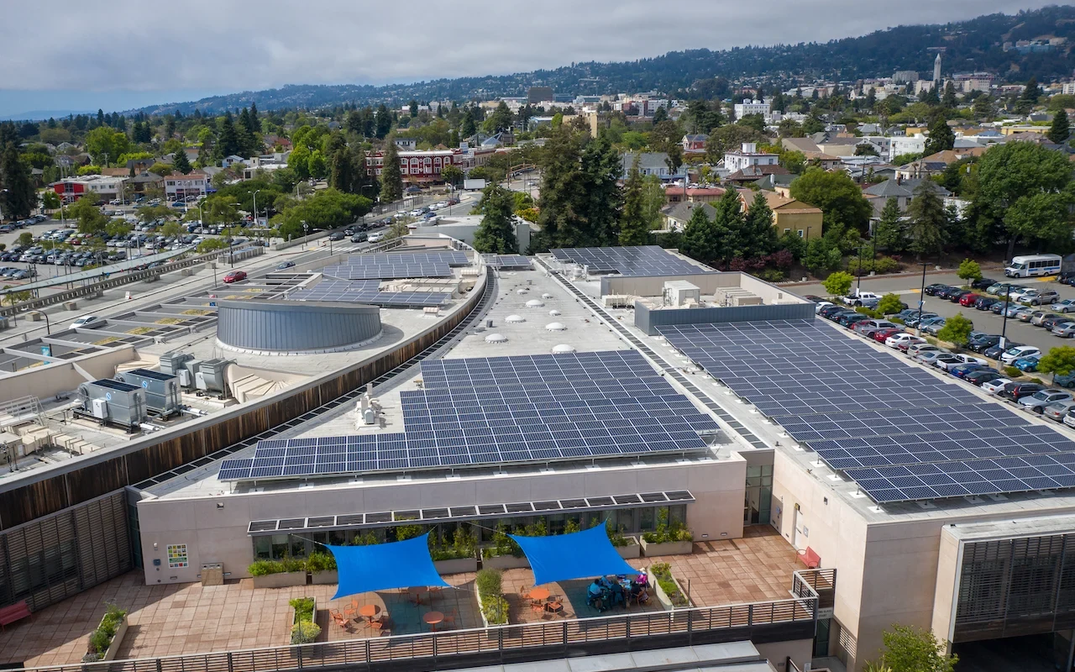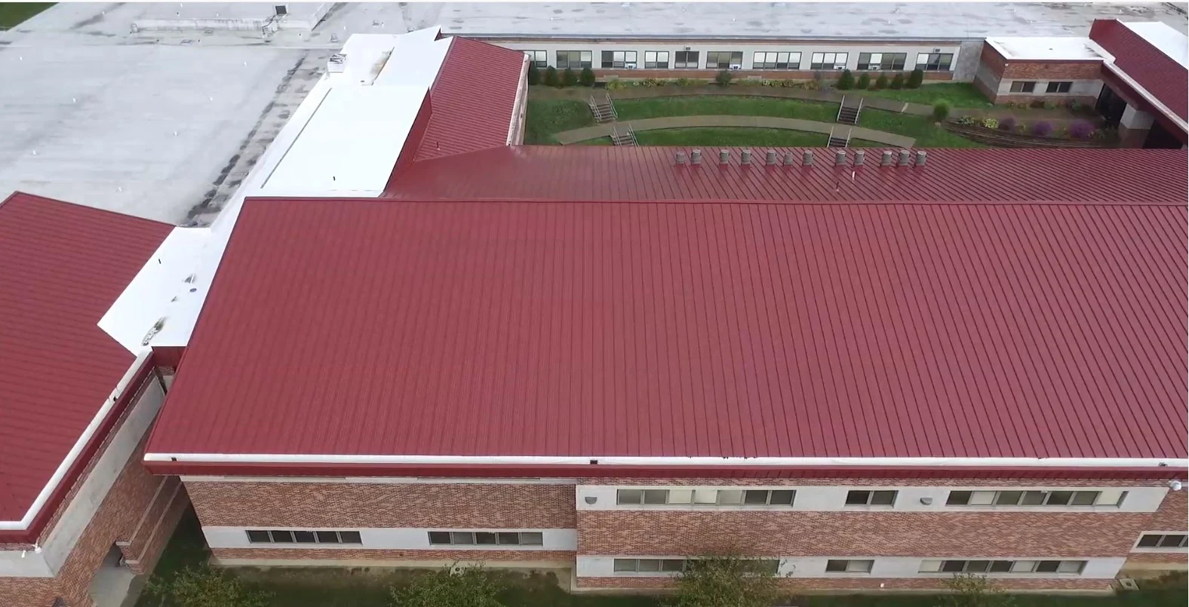
Warehouse space along the I-81 corridor, from the Greenfield industrial park in Botetourt County down through the Salem and Roanoke County business parks, tends to share the same basic profile: a large open low-slope roof over a single uninterrupted interior space, with tenant improvements and racking below that never see the roof deck at all. That simplicity below deck doesn't make the roof itself simple to get right.
A warehouse roof with no interior walls to break up wind loading behaves differently than a segmented building. Once wind gets under a membrane edge on a large open field, it can propagate across an enormous area before it finds resistance, which is why fastening density at the perimeter and corners matters more on a warehouse than almost any other building type we roof. We calculate uplift zones off the building's actual height, roof area, and exposure category, then fasten those zones to match, rather than running a single field pattern across the whole roof.
Membrane roll width and seam count factor into this too. Fewer, well-placed seams on a large open roof reduce the total linear footage vulnerable to wind-driven seam failure, so we plan roll layout around minimizing seam exposure in the highest-uplift zones rather than defaulting to whatever ships easiest.
Warehouses in the valley often carry taller parapets or equipment screen walls than a typical retail building, both for aesthetics at the road frontage and to hide rooftop mechanical units from view. Those parapets create drift zones during the kind of heavy snow squalls that roll off the Blue Ridge a few times most winters, and drift loading against a parapet can exceed the roof's design snow load in that localized area even when the field load stays well within range.
We check drift accumulation zones against structural capacity during any re-roof scope, particularly on older buildings where the parapet height was added or increased after the original roof design.
A lot of warehouse space in this market runs unconditioned or only partially conditioned, which changes how we think about insulation. R-value still matters for dew point control and preventing condensation drip onto stored inventory, even without a full HVAC load to manage. We spec insulation thickness against the actual conditioning strategy for the space, not a blanket assumption that every warehouse needs the same package a conditioned office building would.
Large warehouse roofs move a lot of water in a short window during a Roanoke Valley summer thunderstorm, and undersized drains or scuppers on an older building can turn a heavy storm into standing water that outlasts the rain itself. We evaluate drain count and capacity against the full roof area, well past the manufacturer's minimum spec, because ponding water shortens membrane life regardless of how well the seams were welded.
Tapered insulation gets used selectively where positive drainage isn't achievable through structural slope alone, particularly on older buildings where settling has created low spots the original design didn't anticipate.
Older buildings in the Salem and Roanoke County business parks sometimes carry internal drain leaders original to a 1980s or 1990s construction date, and those leaders corrode and constrict from the inside in ways a rooftop inspection alone won't catch. Where drain performance seems undersized for the roof's condition, we recommend a camera inspection of the leader itself before assuming the rooftop drain bowl is the only problem.
Warehouse re-roofs move a lot of material and debris across a site that's usually still receiving trucks. We plan crane and material hoist staging around active dock doors and truck court traffic, and we coordinate directly with the facility's logistics team so a re-roof never becomes the reason a delivery gets turned away.
Off the building's height, total roof area, and exposure category, following code wind uplift zones. Perimeter and corner areas get fastened more densely than the field, and we verify that against the specific building rather than a generic assumption.
They can, in localized drift zones. We check drift accumulation against structural capacity whenever we're scoping a re-roof on a building with tall parapets or equipment screening.
Usually yes, even for dew point control and condensation prevention alone. We spec thickness against your actual conditioning strategy rather than a one-size package.
We plan staging and hoisting around active dock doors and coordinate directly with your logistics team before mobilizing equipment.
Undersized drains for the actual roof area, or settling that's created low spots the original slope didn't account for. We check both before recommending tapered insulation or drain upgrades.