Roanoke's healthcare footprint runs through the Carilion Clinic system, and the rooftops above those campuses carry air handlers, chillers, and exhaust stacks that operate around the clock. We treat every membrane detail on a hospital or clinic roof as part of the facility's operating uptime, not a line item to schedule around convenience.
A hospital roof deck sits above rooms with pressure requirements the roof assembly has to respect. Isolation rooms and surgical suites run on negative or positive pressure differentials, and a compromised vapor barrier or a poorly sealed curb penetration can pull outside air into spaces that are supposed to stay sealed. We map every mechanical penetration before tear-off starts, because moving or resequencing equipment mid-project on an occupied hospital wing is rarely an option.
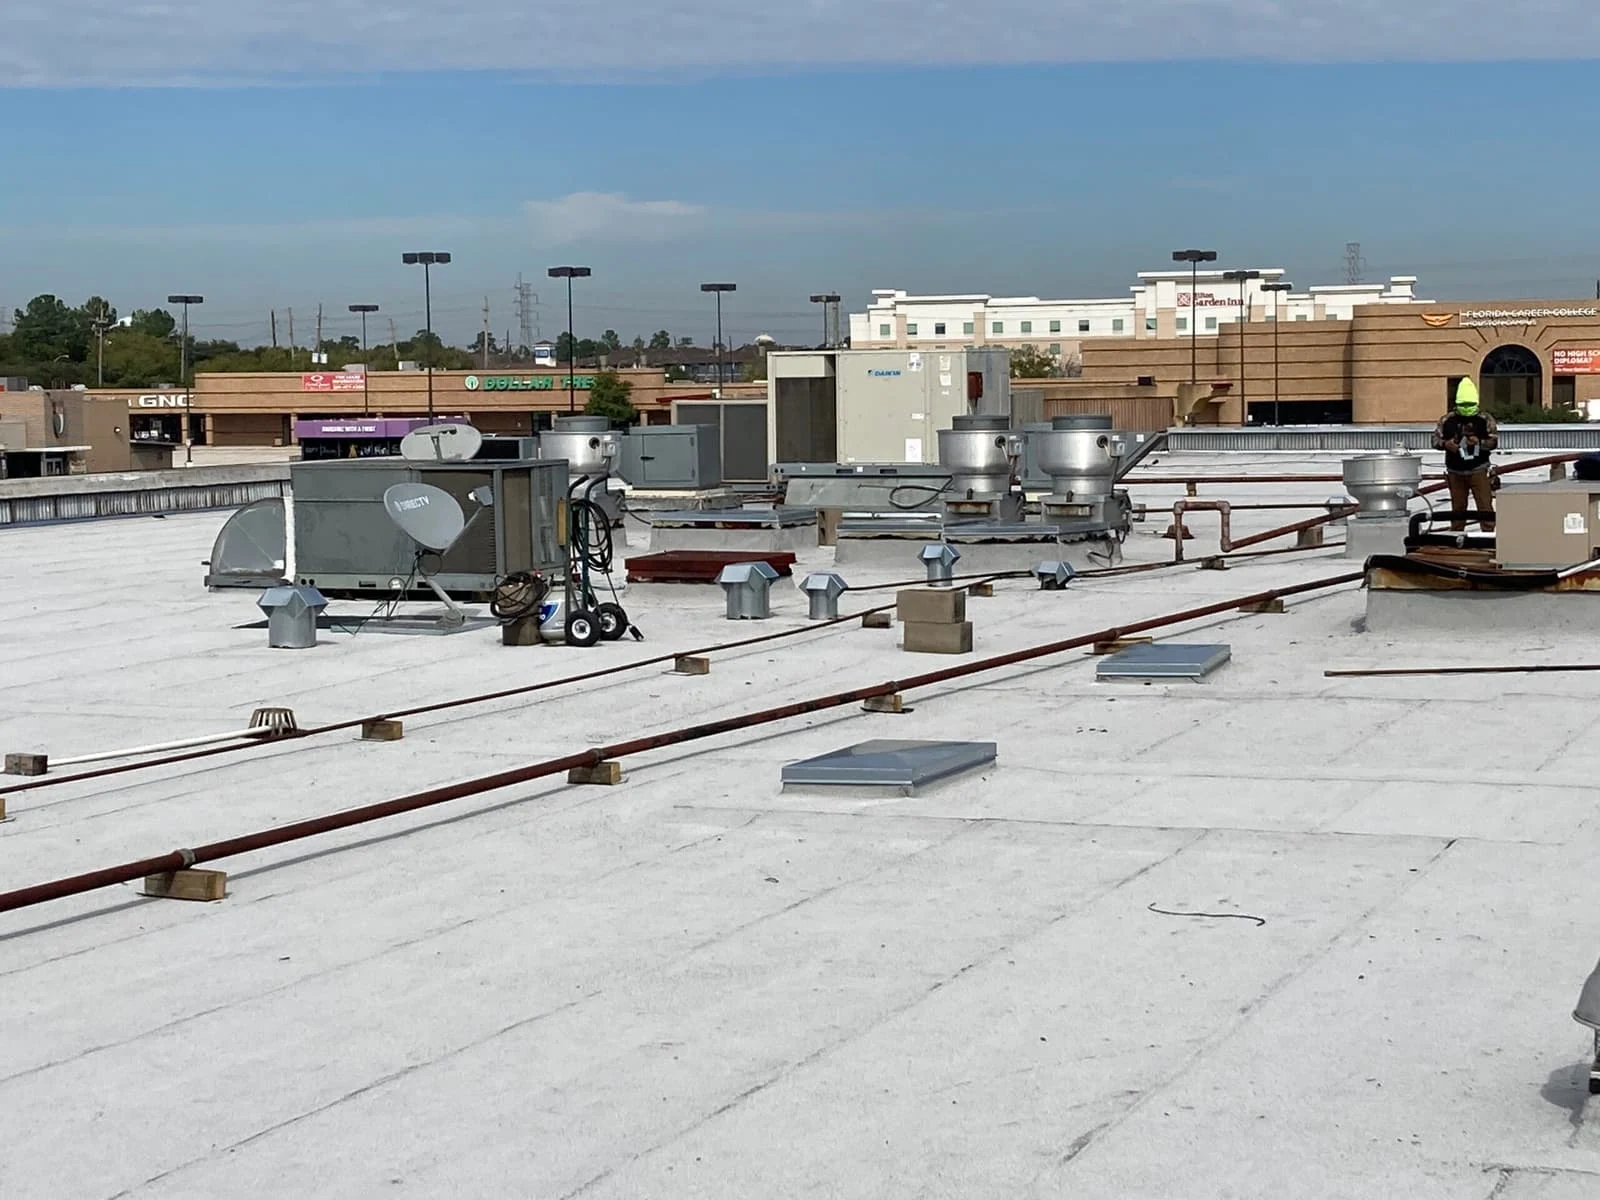
Rooftop mechanical density on a Carilion-scale facility runs far higher than a warehouse or strip center. Chillers, cooling towers, exhaust fans, and redundant air handling units all compete for curb space, and each one is a thermal penetration point. We detail insulation continuity around every curb so R-value doesn't drop off right where condensation risk is highest, above ceiling cavities that sit over sterile processing or central supply.
Where additions have been tied into an older hospital structure at a different roof elevation, we treat the transition detail as its own project, not an extension of the field membrane. Step flashing and counterflashing at those elevation changes take the brunt of wind-driven rain during the mountain thunderstorms that roll off the Blue Ridge in late summer.
Lab exhaust, kitchen hood discharge, and sterilizer vents carry chemical and grease-laden air across sections of roof that see accelerated membrane aging. TPO and PVC hold up better than EPDM against that kind of exposure, and we choose membrane chemistry based on what's actually venting nearby rather than defaulting to whatever is cheapest per square.
Cooling tower drift is its own problem. Biocide carryover and mineral scale settle on membrane within a defined radius of the tower, so we extend flashing height and use compatible adhesives in that zone so the field seam isn't the first thing to fail.
Reroofing an occupied hospital wing means phasing sections against interior department schedules. Surgical suites can't tolerate vibration or airborne dust during active OR hours, so we break the roof into zones and schedule tear-off over spaces with lower sensitivity first, saving work above surgical and imaging suites for windows the facility approves in advance.
Crane picks and material staging get planned around ambulance bay clearance as much as site access. On campuses with a helipad, flight paths and rotor wash zones set hard limits on where we can stage loose materials or open membrane rolls, and we build the logistics plan around those restrictions before mobilizing.
Roanoke's healthcare campuses often sit on elevated ground where the surrounding ridge-and-valley terrain funnels and accelerates wind rather than blocking it. A roof at a similar elevation to the Blue Ridge escarpment a few miles out sees sustained wind loads that a valley-floor building of the same size doesn't. That changes fastening pattern spacing at the perimeter and corner zones, where uplift pressure concentrates.
We calculate uplift by zone instead of applying one field fastening pattern across the whole roof, which matters most on additions built at a different elevation or orientation than the original hospital structure. A pattern that satisfies code on the low wing can be undersized on a taller connected block.
Hospital facilities teams answer to accreditation surveyors and risk managers who want a paper trail, not a verbal summary. We provide inspection reports, infrared or capacitance moisture scan results, and material data sheets in a format their risk management office can file directly into an audit binder.
During active work, we log daily debris containment and negative-air integrity checks so the facility has a record if a surveyor asks about construction-related infection control during the project window.
We schedule any work directly above or adjacent to an OR suite during the facility's approved low-sensitivity windows, and we isolate that zone with containment barriers and negative-air monitoring before cutting into the membrane.
In most cases yes. We sequence tear-off around fixed equipment and build temporary flashing at active curbs so units keep running through the project rather than forcing a shutdown.
We stage tear-off downwind of active air intakes where possible and use containment screens and daily cleanup around any louver within the work zone.
Inspection reports, moisture survey data, material submittals, and daily work logs, organized so a facilities director can hand the file to a surveyor without reformatting it.
Yes. We work from whatever standard the facility's engineering group specifies for membrane type, fastening, and flashing detail, and we flag any conflict between that standard and code before work starts.