General contractors building in the Roanoke Valley are working around mountain weather that turns on short notice, and a roofing sub that misses a dry-in date can stack delays across every trade behind it. We build our sequencing around your critical path, not the other way around, and we hand back documentation your closeout package needs without a second request.
We turn membrane, insulation, and flashing submittals with enough detail that they clear architect review on the first pass: wind uplift calculations tied to the actual site exposure, fastening patterns matched to the specified deck type, and manufacturer data sheets that match what we're actually installing rather than a generic cut sheet.
Where the drawings and field conditions don't match, a deck gauge that's different than specified, or a parapet height that doesn't match the roof plan, we flag it before tear-off or dry-in starts, not after we've already fastened into a deck that doesn't match the load calculation.
We also build the submittal package around whatever wind exposure category the site actually sits in. A project on higher ground near the Blue Ridge escarpment can carry a different exposure category than a valley-floor site a few miles away, and using the wrong one either overspecs fastening unnecessarily or underspecs it against actual code requirements.
We walk the deck with your superintendent before membrane goes down, checking for wet insulation from exposure during construction, deck fastening that's missing or short, and any penetration that wasn't coordinated with the mechanical sub. Catching those issues before dry-in is cheaper for everyone than opening the roof back up after other trades have started rooftop work.
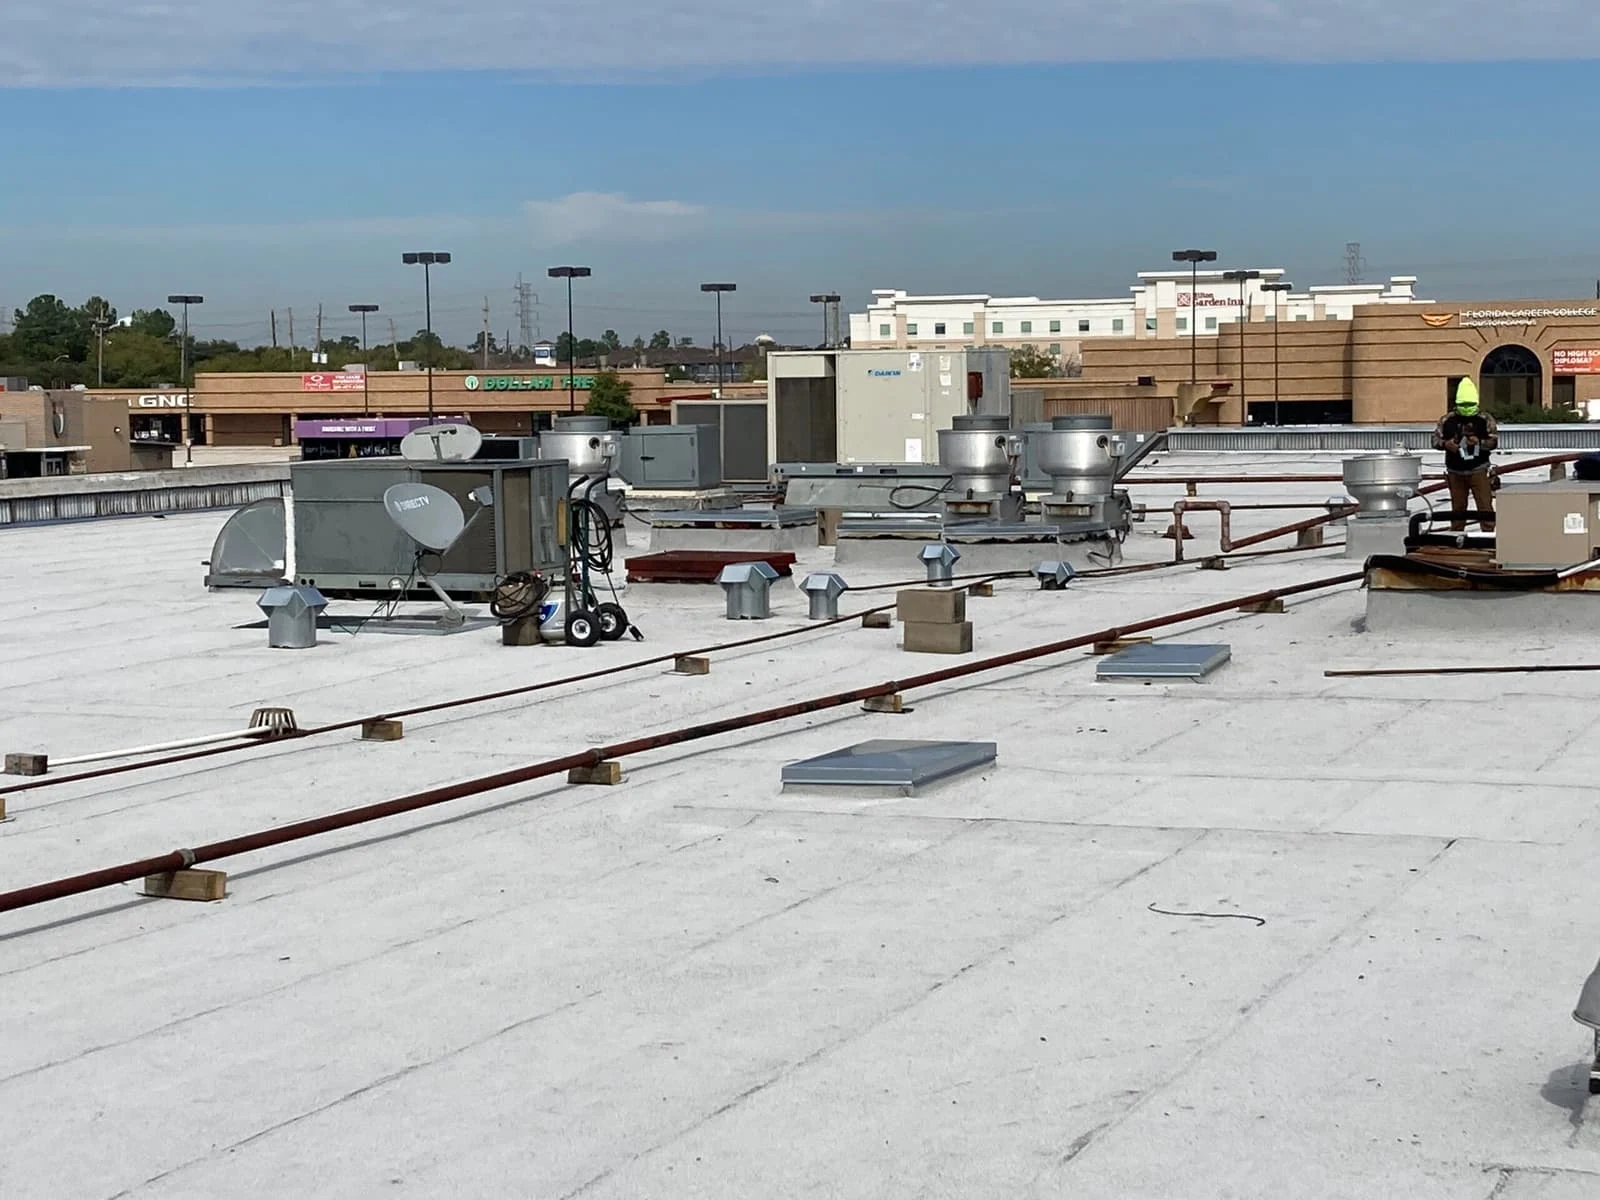
Rooftop equipment curbs, exhaust stacks, and edge metal all need to land in the right sequence relative to membrane installation, and on a fast-moving job that sequence gets compressed. We run coordination meetings with the mechanical and sheet metal subs early enough to fix curb layout conflicts on paper instead of on the roof deck.
Where solar-ready conduit or future PV mounting is part of the design, we detail penetrations and blocking during the initial installation so a future contractor isn't cutting into finished membrane to add mounts later.
On new-build projects where the deck is still open, we push for a joint walk with the mechanical contractor before insulation goes down, comparing the roof plan against the actual duct and pipe run layout. It's a short meeting compared to the cost of relocating a curb after membrane is already welded around it.
Afternoon thunderstorms build fast off the mountains through the summer, and a crew caught mid-tear-off when one rolls through can lose more than the afternoon, since wet insulation has to be replaced, not dried out. We track short-range forecasts daily and sequence tear-off sections so we're never exposing more deck than we can dry in before weather arrives.
Shoulder-season freeze-thaw swings also affect adhesive cure times and membrane workability, so we adjust crew scheduling around temperature windows rather than pushing installation outside the manufacturer's application range.
We keep the general contractor's daily log informed on weather-related decisions in real time, so a hold called for an incoming cell doesn't read as an unexplained schedule slip when your own reporting rolls up to the owner.
Your closeout package needs warranty documents, as-built drawings, and material data that match what's actually installed, not what was originally specified before field changes. We track every substitution or field change through the project so the closeout set reflects reality and doesn't create a warranty gap later.
Punch list items get addressed on your timeline, not queued behind our next new project, because a roofing punch item holding up your certificate of occupancy costs you more than it costs us.
We also flag any deviation from the original submittal before closeout paperwork goes out, so the warranty document, the as-built set, and the physical roof all describe the same assembly.
Standard membrane system submittals typically go out within the same week of receiving drawings, faster if the architect's spec is already finalized.
Yes. We'd rather resolve a curb conflict in a coordination meeting than discover it when the mechanical sub shows up to set equipment.
We sequence sections so we're never exposing more open deck than we can dry in before a forecasted storm, and we hold tear-off rather than gamble on a fast-moving mountain system.
Yes, we register manufacturer warranties as part of closeout rather than leaving it as a loose end after the project team has moved on.
We treat roofing punch items as schedule-critical since they often hold up occupancy, and we prioritize them ahead of new project starts.